
Southern Cross Care
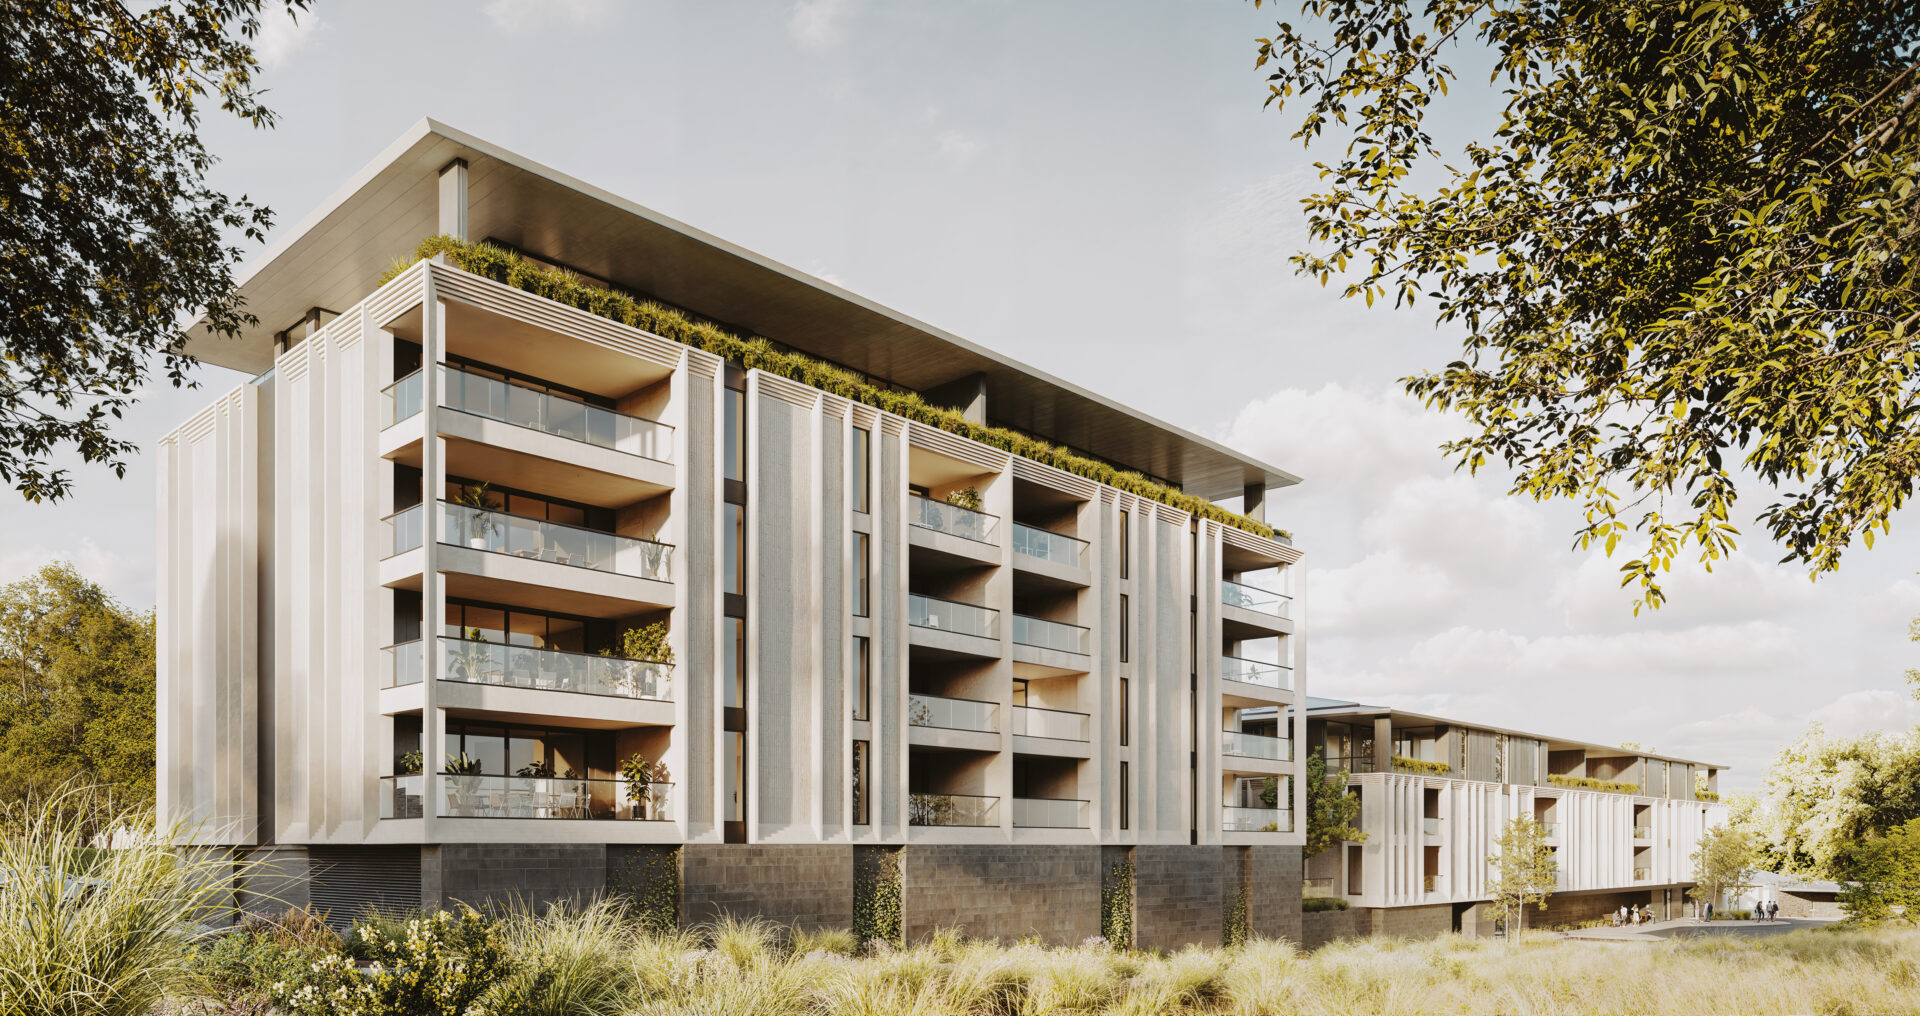
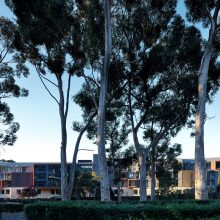
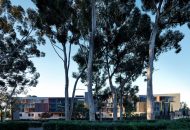
The Carmelite Stage 2 project envisions a contemporary retirement living community that is vibrant, inclusive and deeply connected to its natural and social context. Designed to support wellbeing, encourage connection and minimise social isolation, the project brings together thoughtful architecture and generous green spaces to create an environment where residents can truly thrive, as an expansion of the Stage 1 precinct.
The multi-level Retirement Living facility within the existing Carmelite Precinct delivers high-quality accommodation alongside improved communal amenities for the wider community. The development will include 35 light-filled two-and three-bedroom apartments, prioritising spacious living and adaptability to evolving needs and technologies.
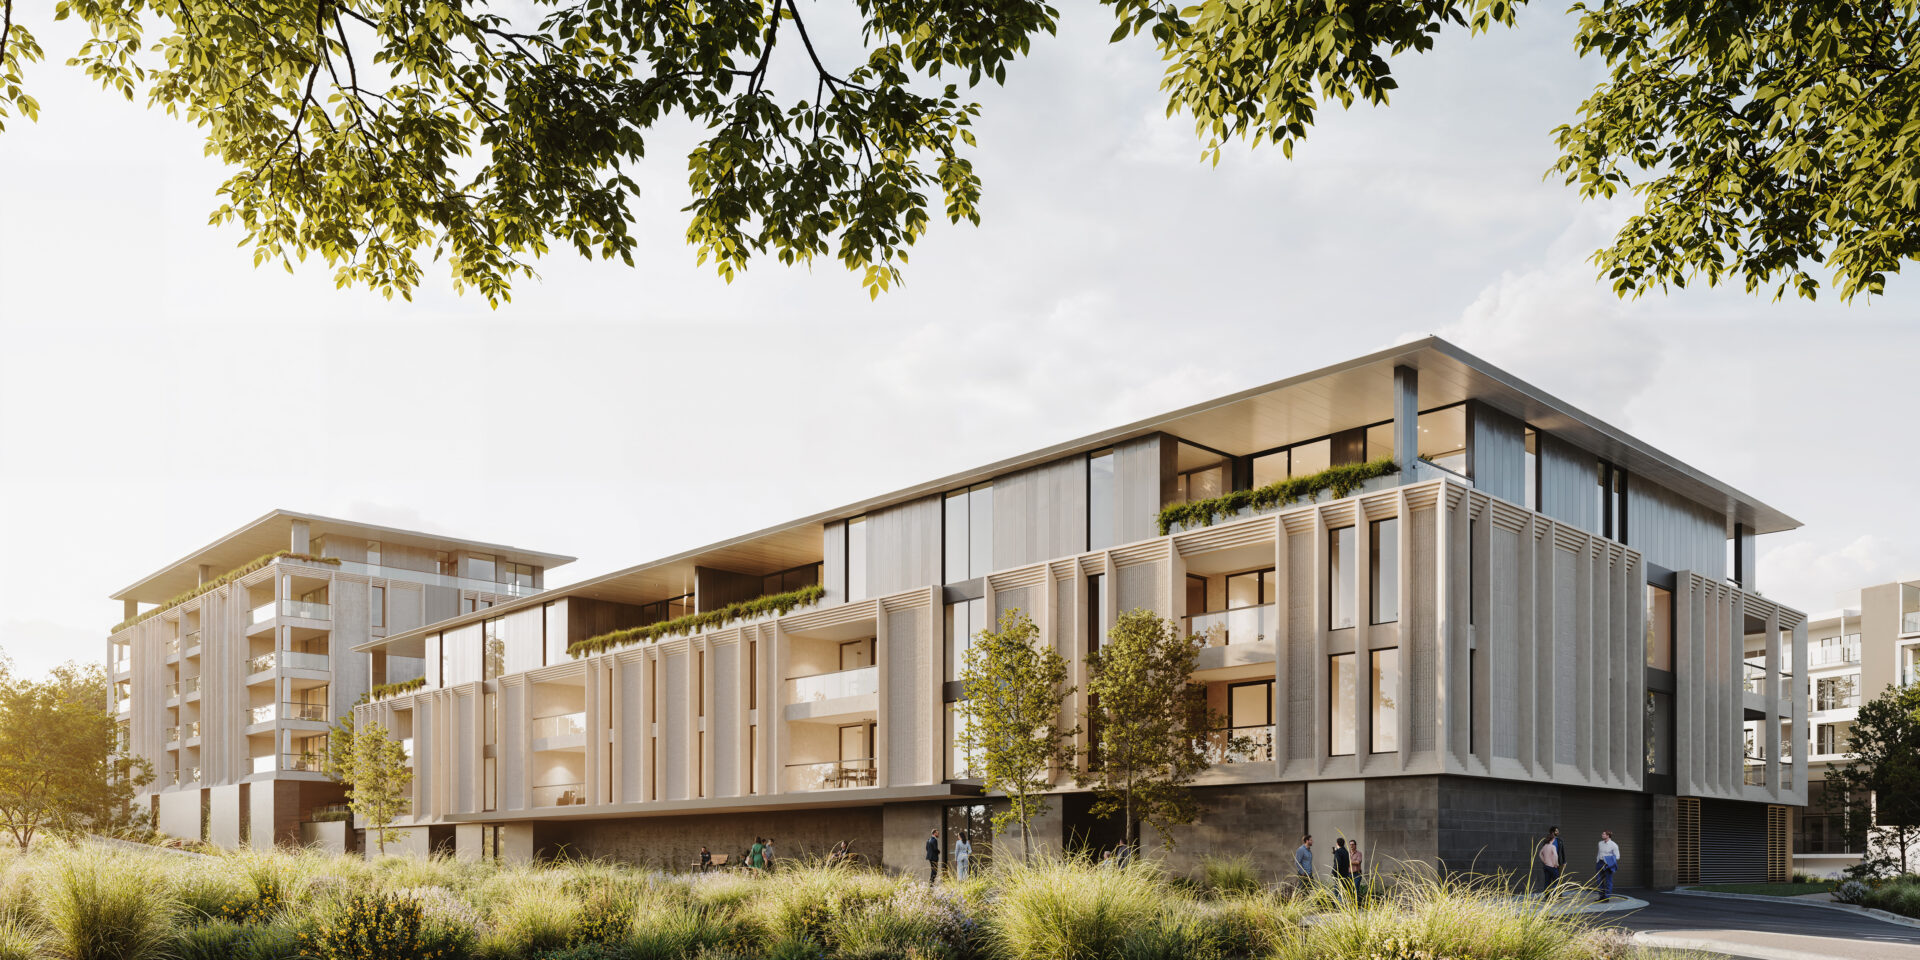
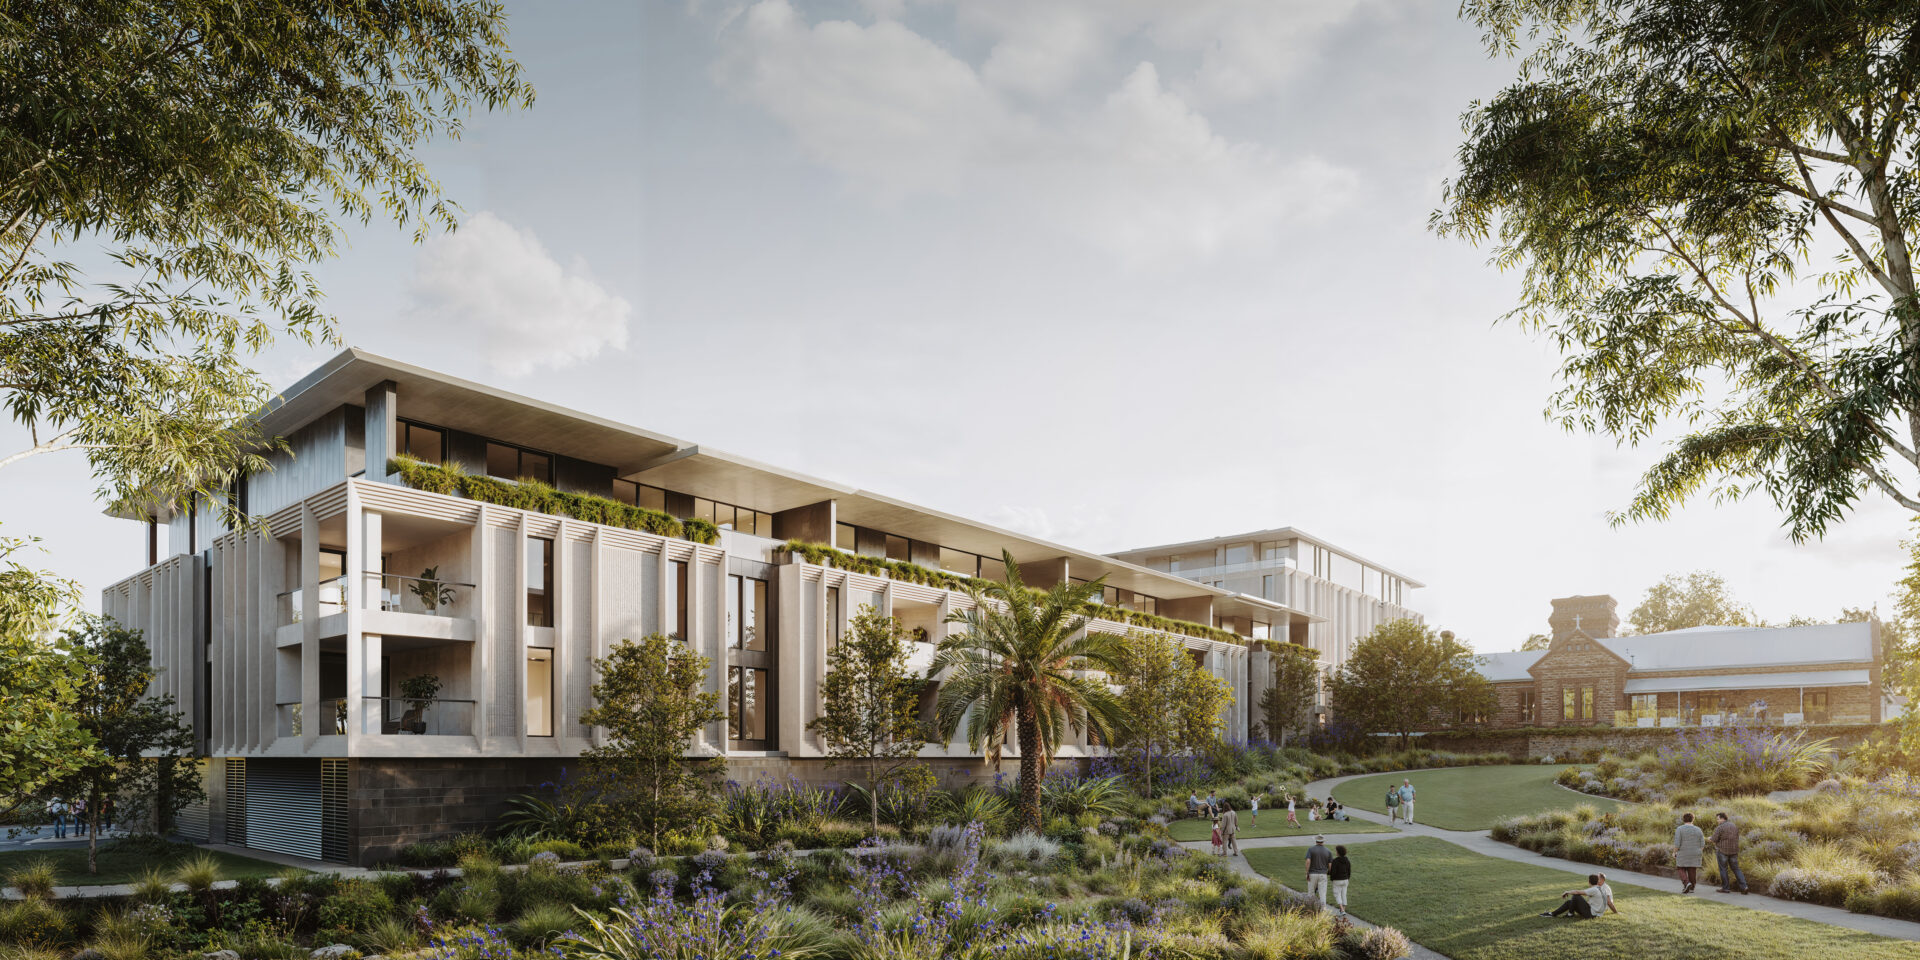
Central to the vision is the sensitive integration of contemporary architecture with the site’s heritage and landscape. New formal and informal outdoor spaces will promote daily interaction and connection to nature, while the historic Archbishop’s Residence will be repurposed as a dedicated community centre, anchoring the precinct socially and culturally. The development has recently been lodged for planning approval and is progressing to the next stage of delivery.
Related Project
Carmelite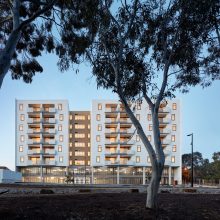
Related Project
ECH Encore Apartments
Related Project
Kingswood Torrens Health
Southwark West Village
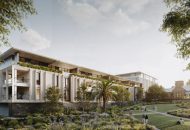
Carmelite Stage 2
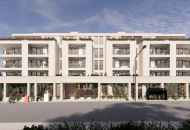
Kingswood Torrens Health
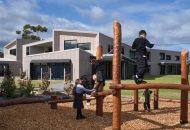
St Paul’s College Ambrose Treacy Building

Evergreen Cafe
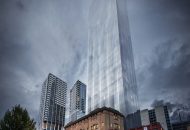
Keystone Adelaide
Evergreen Community Precinct

Arup Adelaide
Lockleys Oval

Sôl Bar and Restaurant
Tribeca Bowden
Soi 38
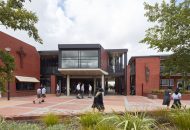
St Paul’s College Saint Mary of the Cross MacKillop Building
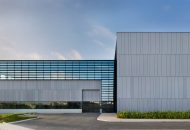
Pilatus Southern Hemisphere Headquarters
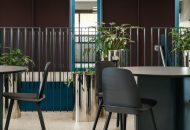
Land Services SA Workplace
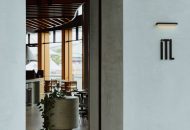
iTL Restaurant
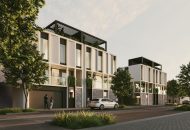
Cadence Bowden
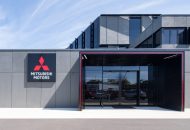
Mitsubishi Headquarters
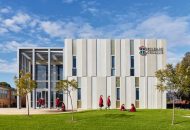
Kildare College Tullow Centre
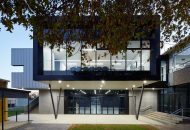
Plympton International College
Schuss Ski Lodge
Kooyonga Golf Club
Morphettville Park Sports & Community Club
Apex Park
Carmelite
Oakfield Lodge
Port Adelaide Office Development
Rescue Retrieval & Aviation Services Base
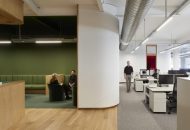
Education Support Hub
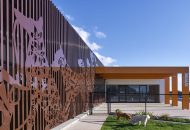
Beau’s Pet Hotel
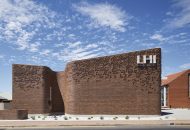
LHI Community Centre

Thriller
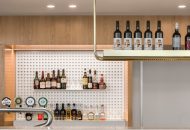
Oak & Iron Tavern
Kildare College Brigidine Centre
ECH Encore Apartments
Access 2 Place Kidman Park
Du Wu Gang Park Redevelopment
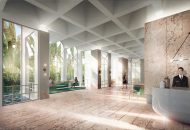
Residential Tower
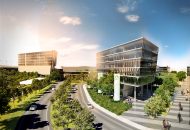
Adelaide Airport 30 Year Vision and Business Precinct
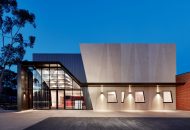
The John Bray Centre for Performing Arts
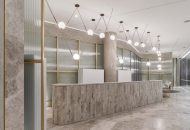
Eos by SkyCity

Rider Levett Bucknall Office Fitout
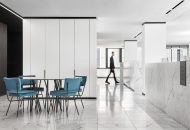
Walter Brooke Studio Fit out
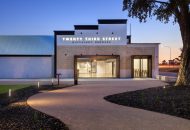
Twenty Third Street Distillery

Salisbury Command Fire Station
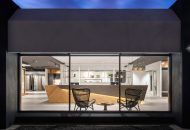
Cerbis Ceramics Adelaide Showroom
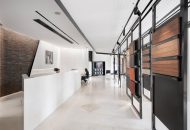
Austral Bricks Showroom
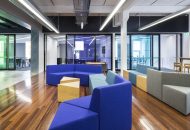
Pulteney Grammar – Centre for Senior Learning
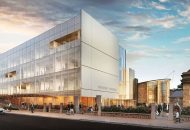
Pulteney Grammar School Performing Arts and Senior School
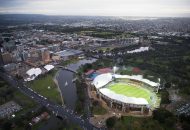
Adelaide Oval Redevelopment
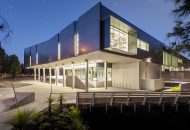
Australian Federal Police Headquarters
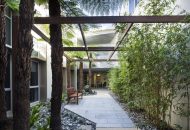
ViTA – Training Aged Care Rehabilitation Facility, Repatriation General Hospital
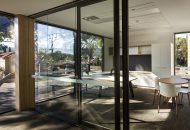
Beach Energy
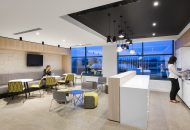
Lynch Meyer
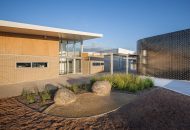
Adelaide North Special School
Carrick Hill Masterplan
Nest Bistro
St John’s Grammar Junior School Centre for Creativity

South Australia Institute of Sport States Sport Park Masterplan
Prince Alfred College Senior School Masterplan
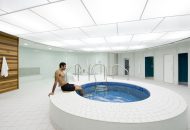
Next Generation Clubs

The Village Pharmacy
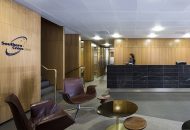
Southern Cross Care Headquarters
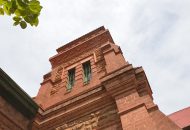
Carmelite Site Masterplan
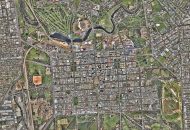
Adelaide Parklands Sports Infrastructure Masterplan
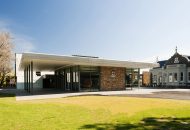
Prince Alfred College ANZAC Hall and Piper Pavilion
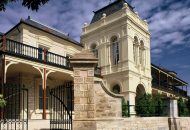
Auchendarroch House
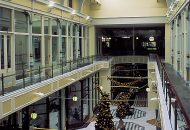
Gays Arcade
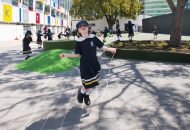
Pulteney Grammar School Playspace
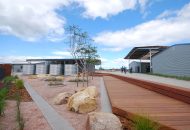
Navigator College Campus
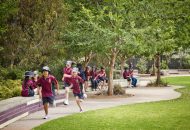
Tenison Woods Catholic School Playspace
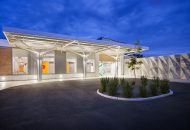
4th Generation Rehabilitation Centre, Repatriation General Hospital
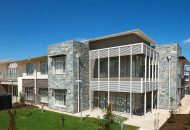
Helping Hand Aged Care Northgate
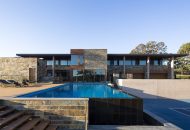
Private Residence
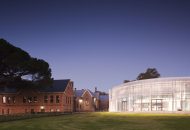
Scotch College Boarding House
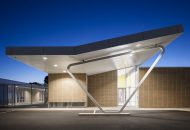
Errington Special Education Centre
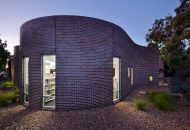
Tenison Woods Catholic School Resource Centre and GLAs
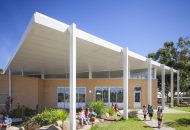
Nairne Primary School and Preschool
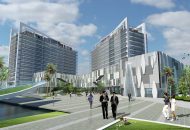
Shenzhen Foundation Laboratory
Prince Alfred College Senior School

Mercedes College
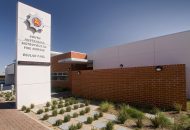
South Australian Metropolitan Fire Service
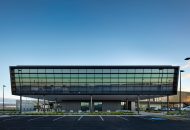
Royal Flying Doctor Service Central Operations Headquarters

Solitaire Audi
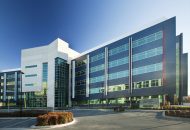
15 Lancaster Place Office Development
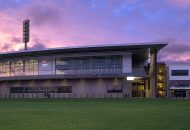
Adelaide Football Club Westpac Training and Entertainment Centre
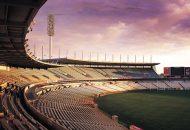
AAMI Stadium
Pulteney Grammar School MacKinnon Building