
Contour Property
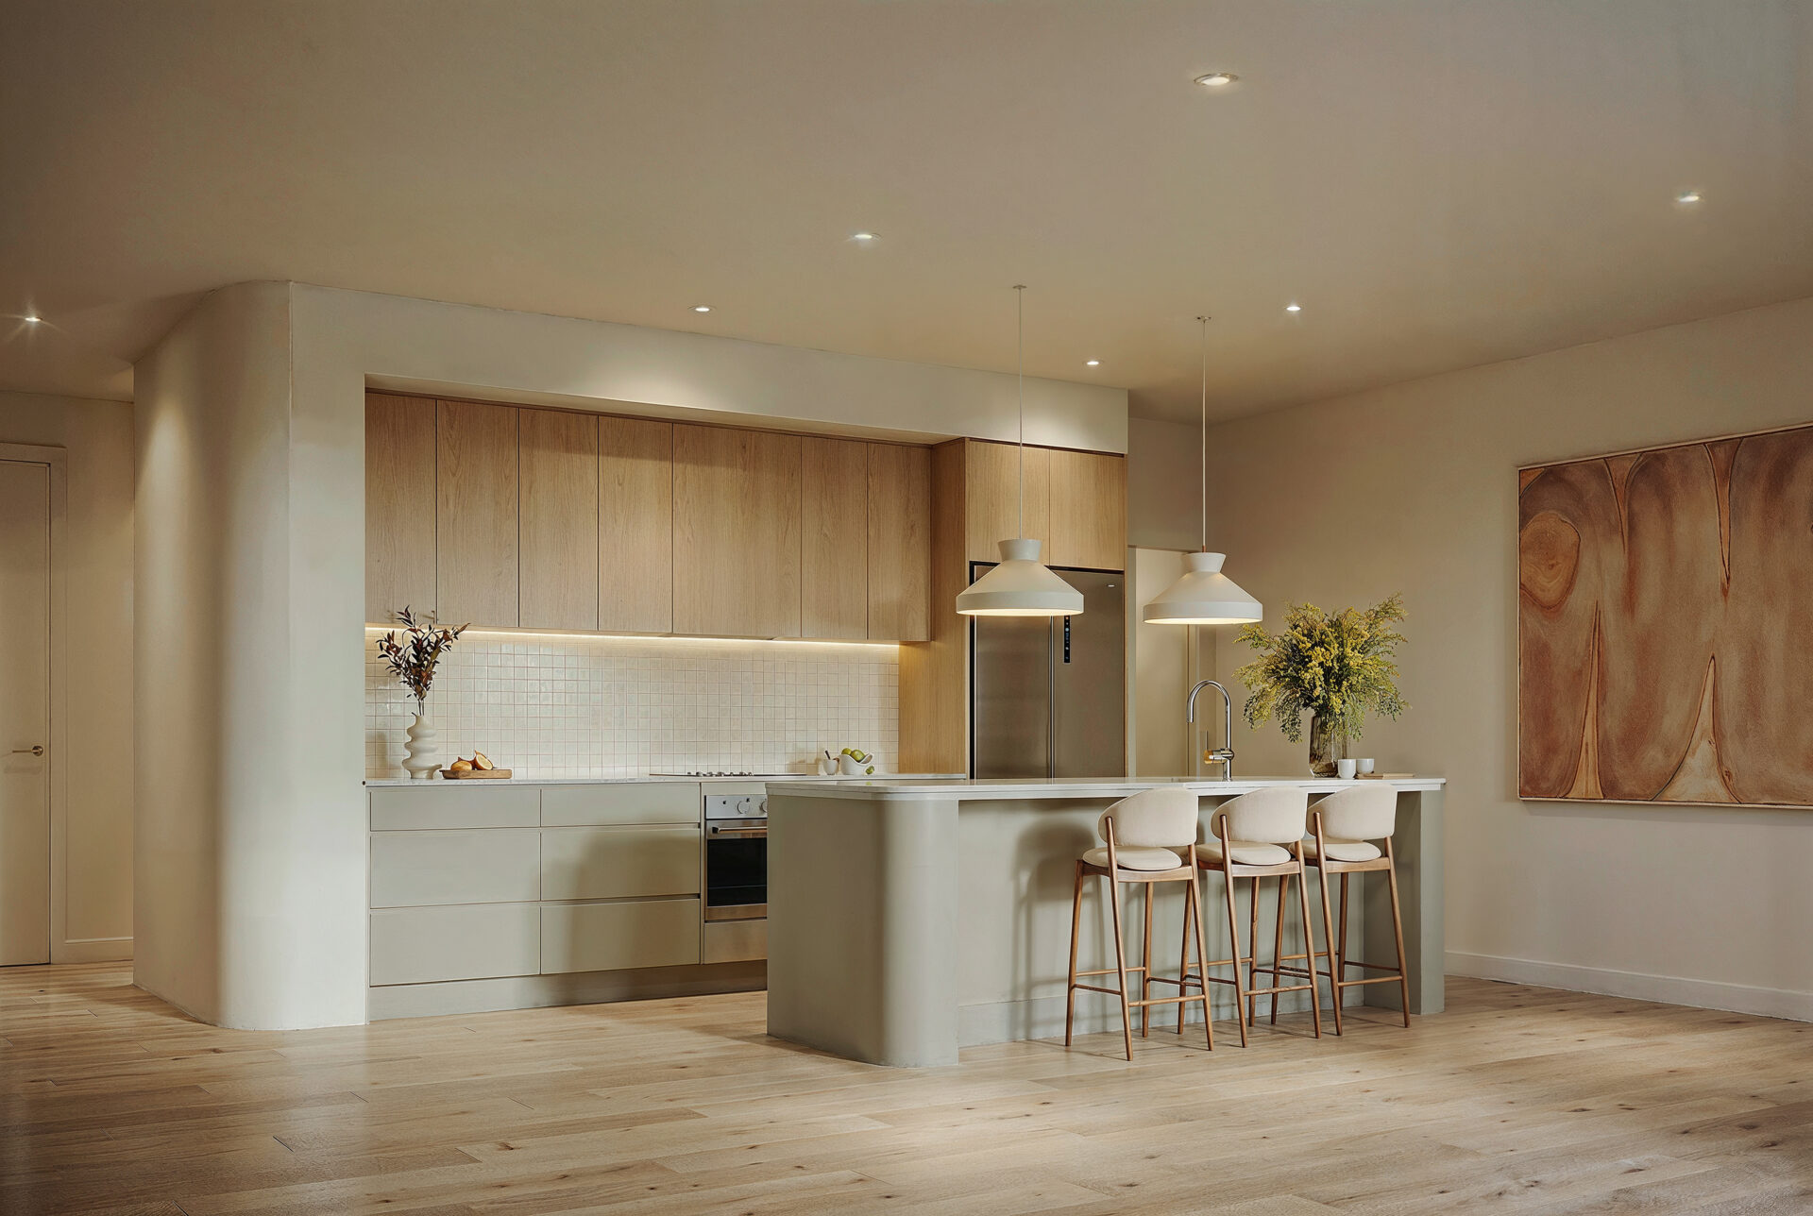
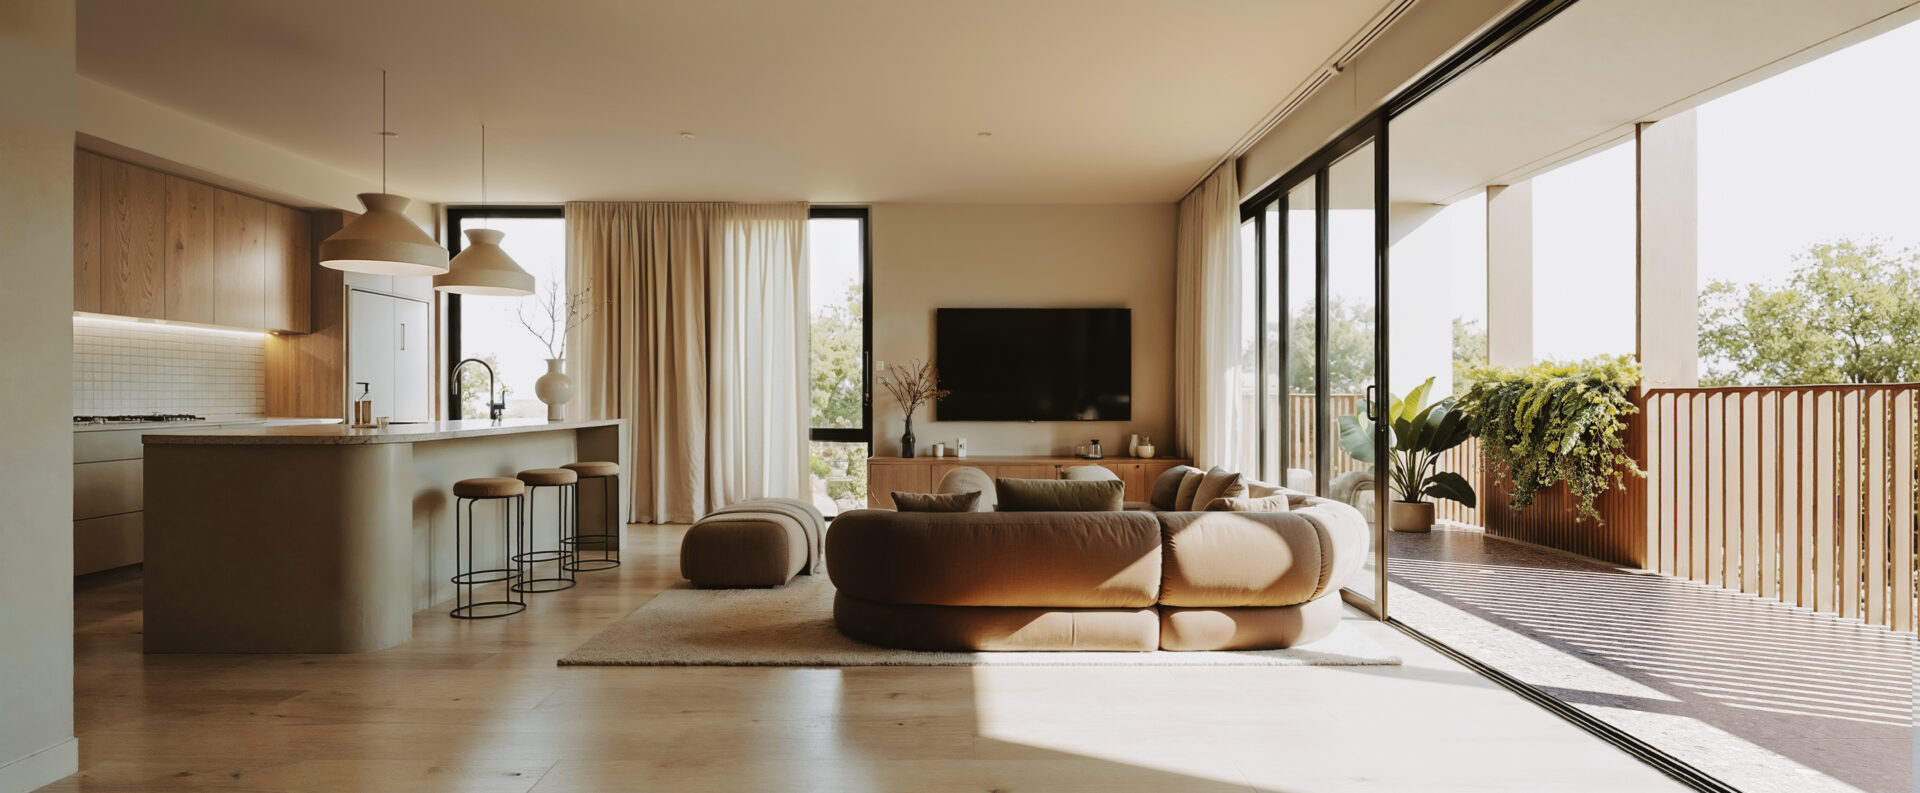
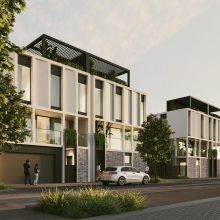
Located within the evolving Southwark precinct, West Village is a collection of 40 individually considered townhomes across 12 distinct typologies, carefully designed to support a wide variety of lifestyles, household structures and stages of life. Rather than adopting a repetitive approach, the project embraces significant floor plan diversity; from flexible family homes and multi-generational living arrangements to more compact, low-maintenance dwellings suited to downsizers and young professionals. This variation creates a richer neighbourhood character, while allowing residents to find a home that reflects how they want to live, now and into the future.
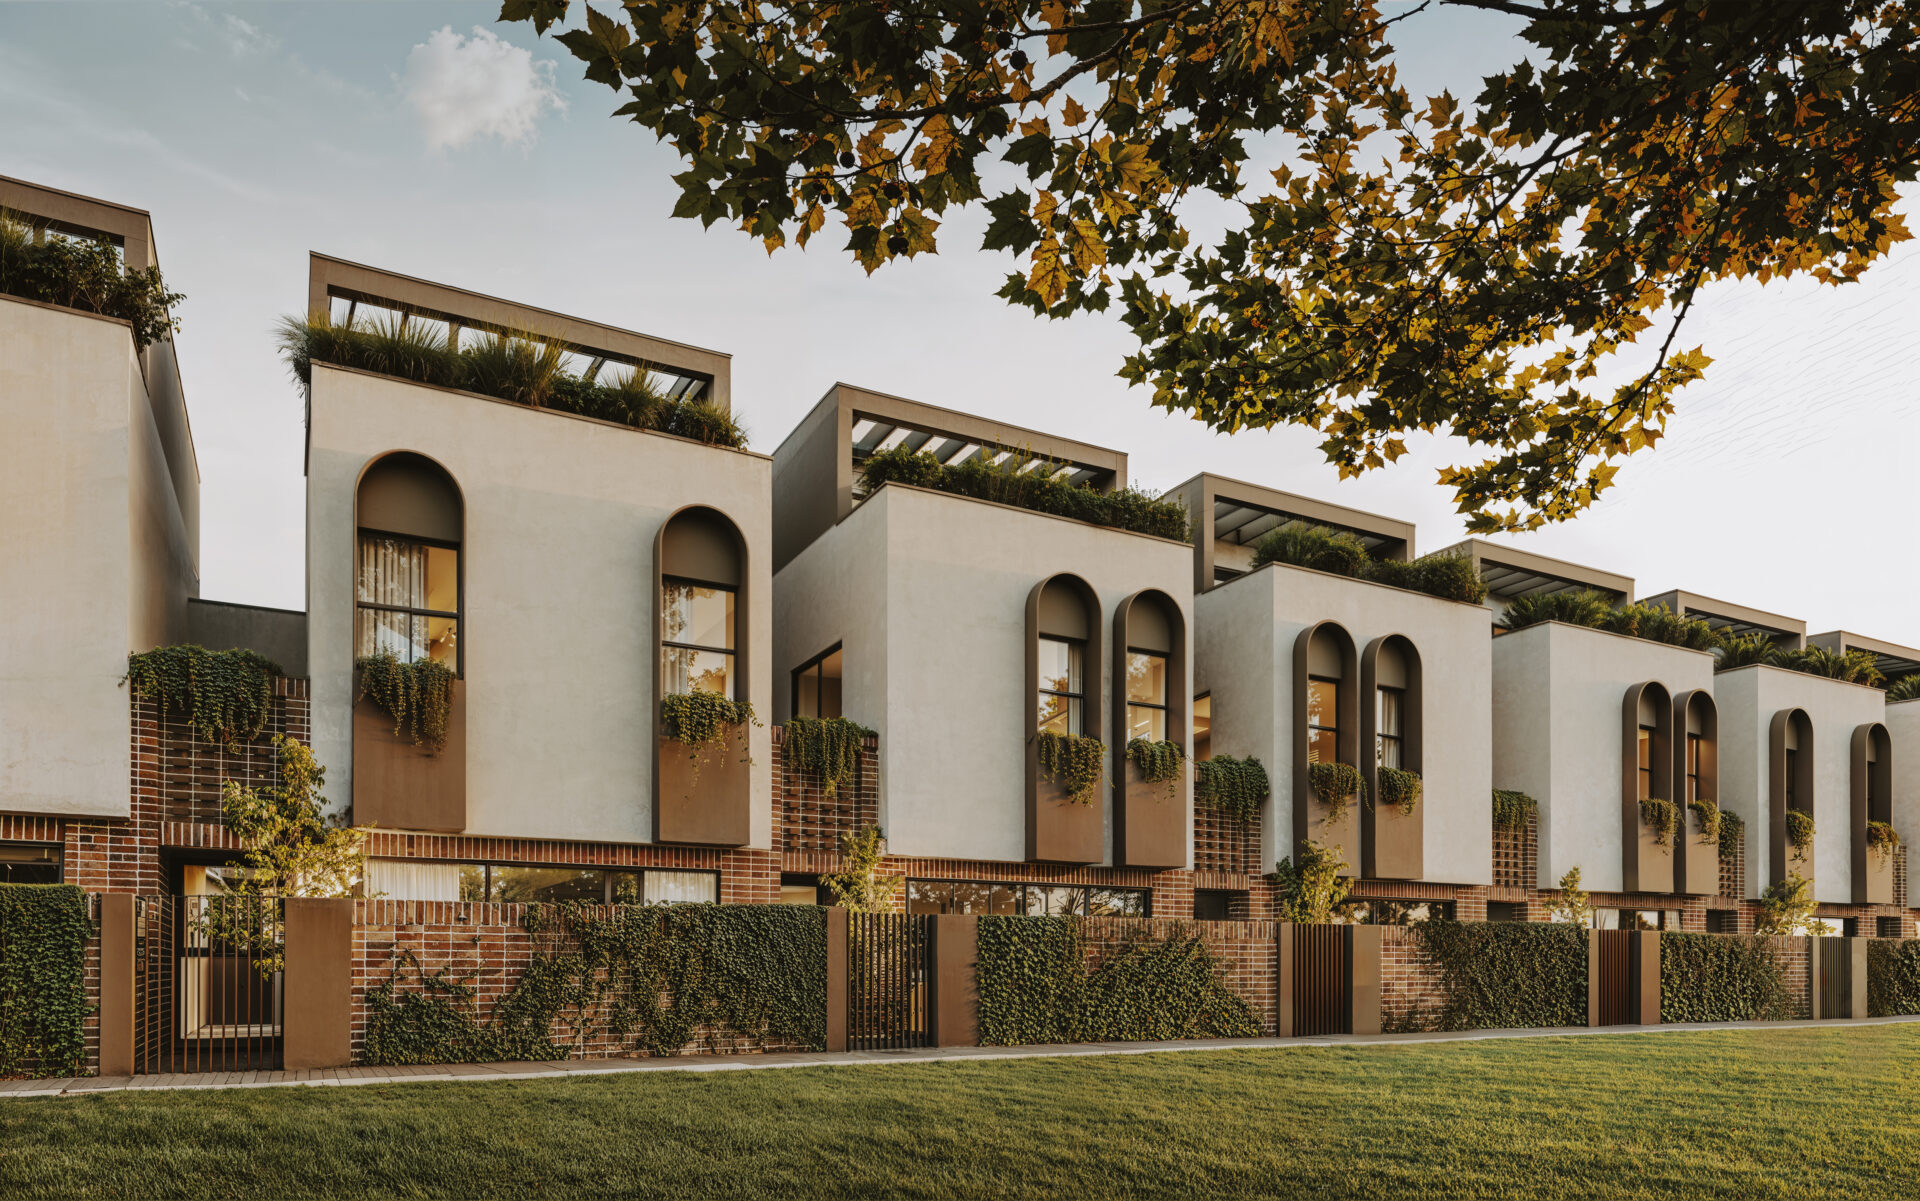
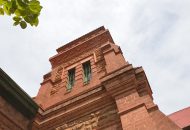
West Village is a contemporary response to the historic character and urban rhythm of Southwark, Adelaide. Lot 1010 is a key site within the precinct, adjoining Colonel Light’s Plaza to the North. Our proposal draws inspiration from the heritage and nostalgia of the area, namely the Walkerville Brew Tower, and how the arched windows contribute to the industrial character.
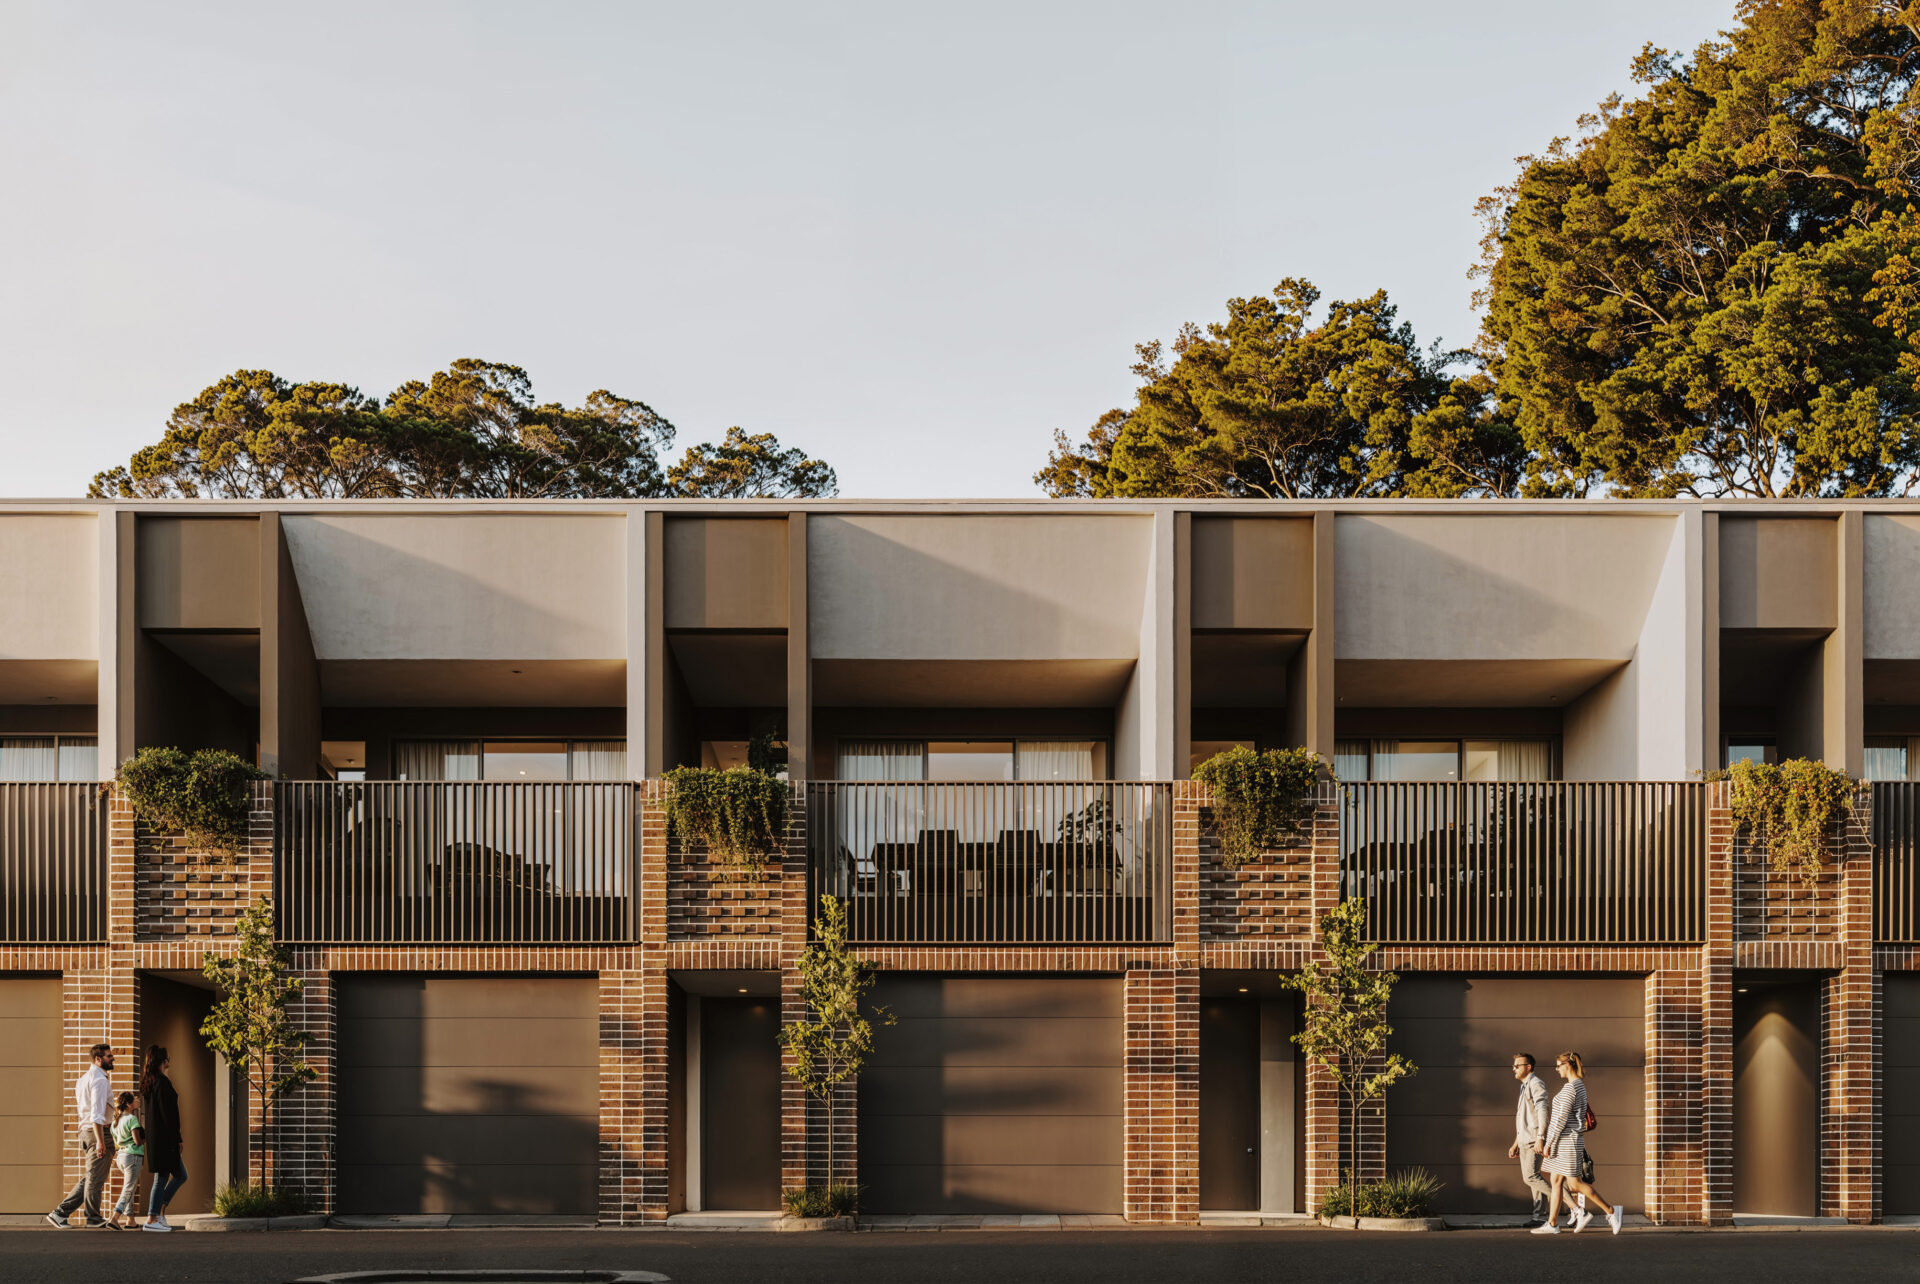
The design is informed by the bold, geometric order of the original road grid, with strong corners and clearly defined intersections that structure the streetscape and create a sense of place. The overall composition is gridded in nature, reinforcing legibility and cohesion across the development while contributing to the broader urban fabric. Robust street edges are articulated in brick, providing a solid and durable framework that defines the public realm and anchors the townhouses within the street. This material choice, together with textured render, draws inspiration from the area’s industrial and worker heritage, offering a contemporary expression connecting the architecture to Southwark’s history.
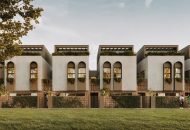
Southwark West Village
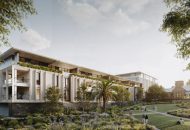
Carmelite Stage 2
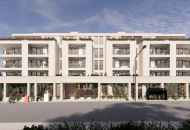
Kingswood Torrens Health
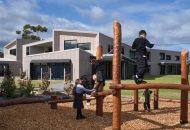
St Paul’s College Ambrose Treacy Building

Evergreen Cafe
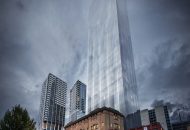
Keystone Adelaide
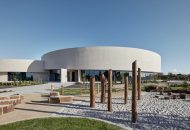
Evergreen Community Precinct

Arup Adelaide
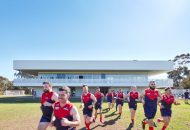
Lockleys Oval
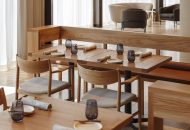
Sôl Bar and Restaurant
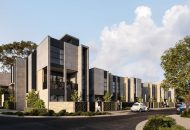
Tribeca Bowden
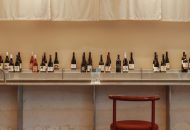
Soi 38
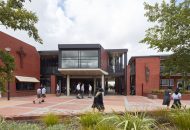
St Paul’s College Saint Mary of the Cross MacKillop Building
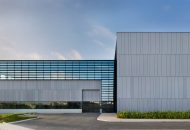
Pilatus Southern Hemisphere Headquarters
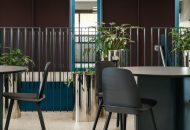
Land Services SA Workplace
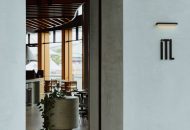
iTL Restaurant
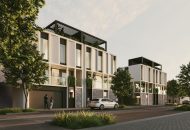
Cadence Bowden
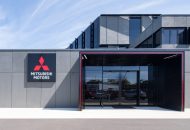
Mitsubishi Headquarters
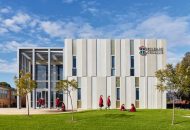
Kildare College Tullow Centre
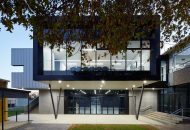
Plympton International College
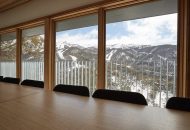
Schuss Ski Lodge
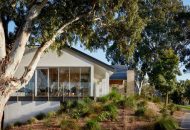
Kooyonga Golf Club
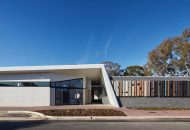
Morphettville Park Sports & Community Club
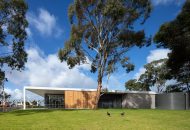
Apex Park
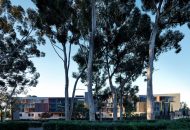
Carmelite
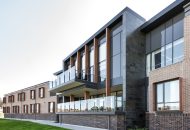
Oakfield Lodge
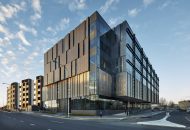
Port Adelaide Office Development
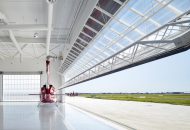
Rescue Retrieval & Aviation Services Base
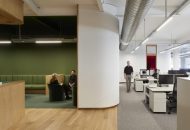
Education Support Hub
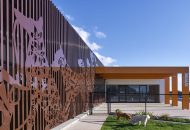
Beau’s Pet Hotel
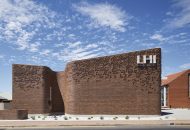
LHI Community Centre
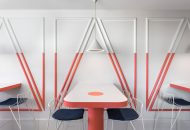
Thriller
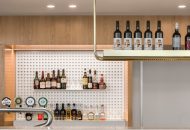
Oak & Iron Tavern
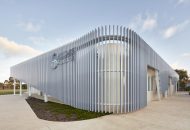
Kildare College Brigidine Centre
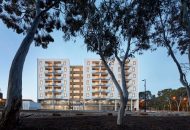
ECH Encore Apartments
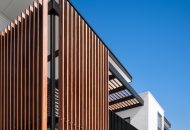
Access 2 Place Kidman Park
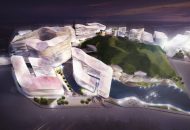
Du Wu Gang Park Redevelopment
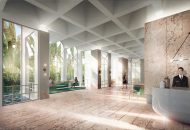
Residential Tower
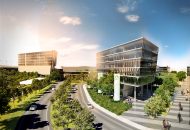
Adelaide Airport 30 Year Vision and Business Precinct
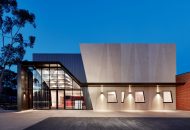
The John Bray Centre for Performing Arts
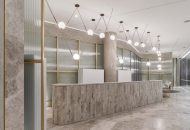
Eos by SkyCity

Rider Levett Bucknall Office Fitout
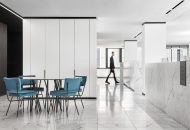
Walter Brooke Studio Fit out
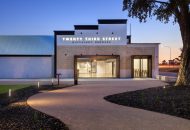
Twenty Third Street Distillery
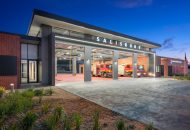
Salisbury Command Fire Station
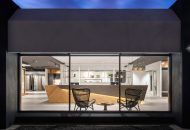
Cerbis Ceramics Adelaide Showroom
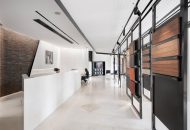
Austral Bricks Showroom
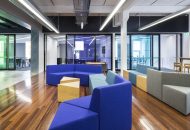
Pulteney Grammar – Centre for Senior Learning
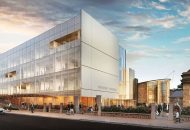
Pulteney Grammar School Performing Arts and Senior School
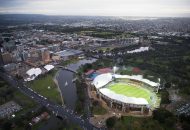
Adelaide Oval Redevelopment
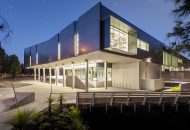
Australian Federal Police Headquarters
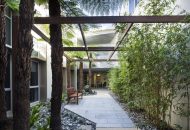
ViTA – Training Aged Care Rehabilitation Facility, Repatriation General Hospital
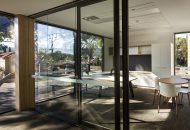
Beach Energy
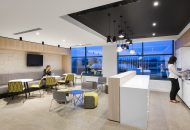
Lynch Meyer
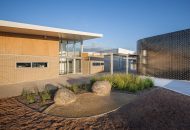
Adelaide North Special School
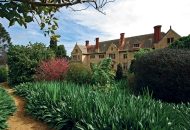
Carrick Hill Masterplan
Nest Bistro
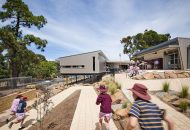
St John’s Grammar Junior School Centre for Creativity

South Australia Institute of Sport States Sport Park Masterplan
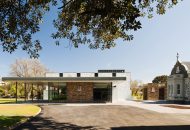
Prince Alfred College Senior School Masterplan
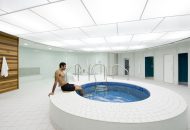
Next Generation Clubs
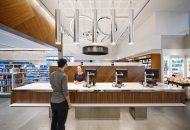
The Village Pharmacy
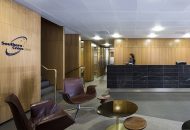
Southern Cross Care Headquarters
Carmelite Site Masterplan
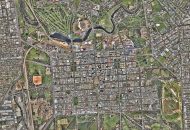
Adelaide Parklands Sports Infrastructure Masterplan
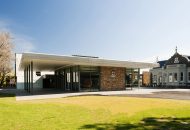
Prince Alfred College ANZAC Hall and Piper Pavilion
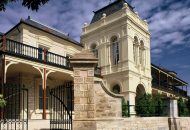
Auchendarroch House
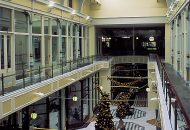
Gays Arcade
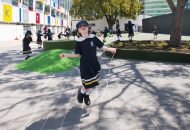
Pulteney Grammar School Playspace
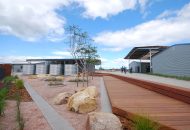
Navigator College Campus
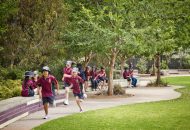
Tenison Woods Catholic School Playspace
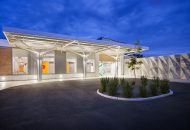
4th Generation Rehabilitation Centre, Repatriation General Hospital
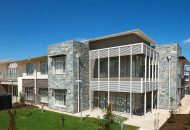
Helping Hand Aged Care Northgate
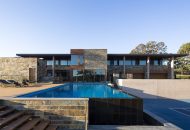
Private Residence
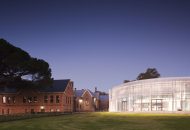
Scotch College Boarding House
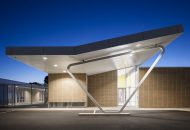
Errington Special Education Centre
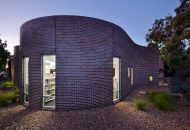
Tenison Woods Catholic School Resource Centre and GLAs
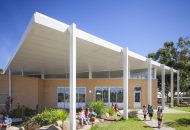
Nairne Primary School and Preschool
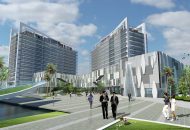
Shenzhen Foundation Laboratory
Prince Alfred College Senior School

Mercedes College
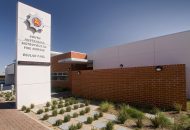
South Australian Metropolitan Fire Service
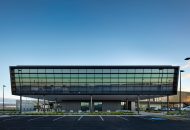
Royal Flying Doctor Service Central Operations Headquarters

Solitaire Audi
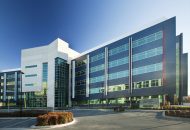
15 Lancaster Place Office Development
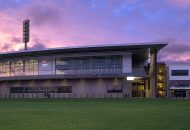
Adelaide Football Club Westpac Training and Entertainment Centre
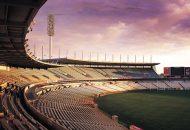
AAMI Stadium
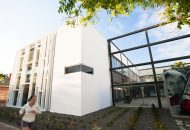
Pulteney Grammar School MacKinnon Building